Sunday, September 20, 2009

Colour selection appointment update, electrical and network planning

Got an email from our colour consultant, after chasing up a few unpriced options from last weekend.

The kitchen redesign is all OK - will be about $1100 for extra pot drawers (I think we're ending up with 13!) and a door to the outside of the island bench. We were quoted $3200 for gloss vinyl wrap (Diamondgloss) to the lower cupboards but the official quote is at $4000, so we're querying that amount.

What else? An extra rainfall shower head to ensuite is about $900, double undermount sinks to kitchen $750, custom sized balmoral door cavity slider to the hallway is $340, that's about all I can remember right now.

So far colour appointment upgrades should be less than $20k when all is finalised... back to 2 minute noodles for a while I guess!

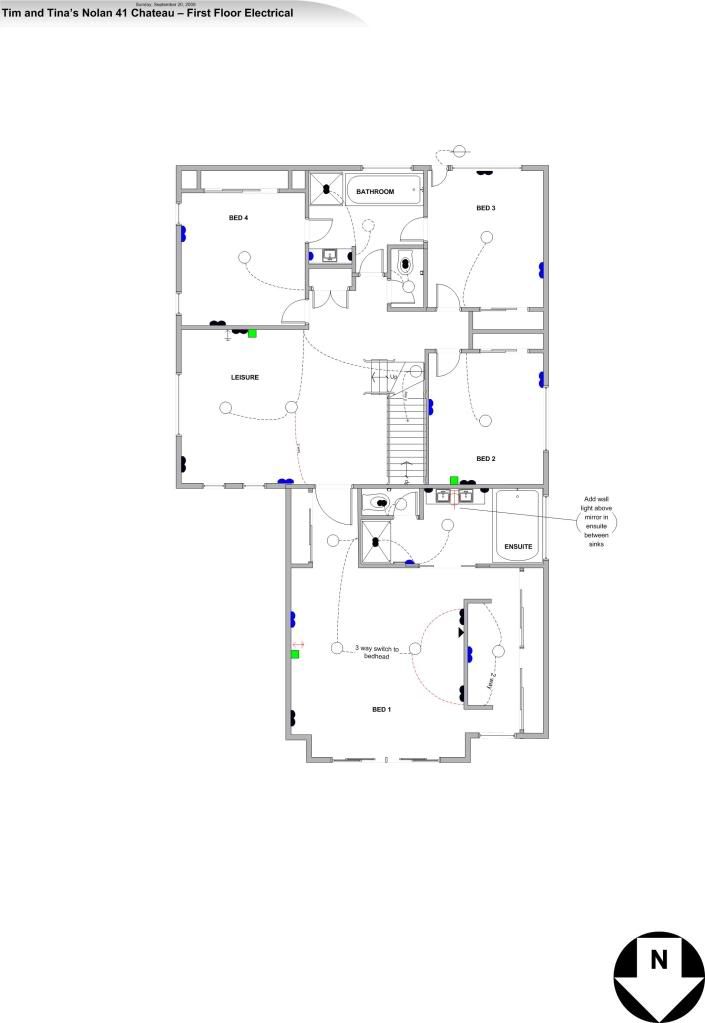

We're also working on electrical. lighting and data plan for our electrical appointment at the end of September. My rough costing based on the prices metricon have provided - hopefully will work out under $10k. Here it is so far - if anyone with experience would like to comment please go ahead!


Saturday, September 12, 2009


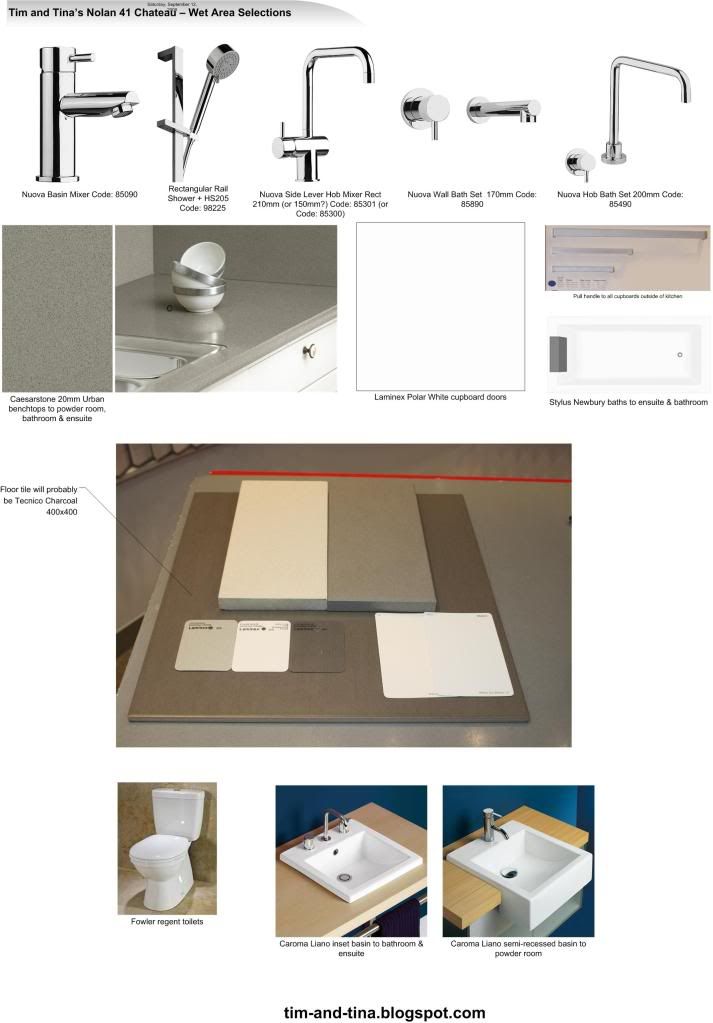
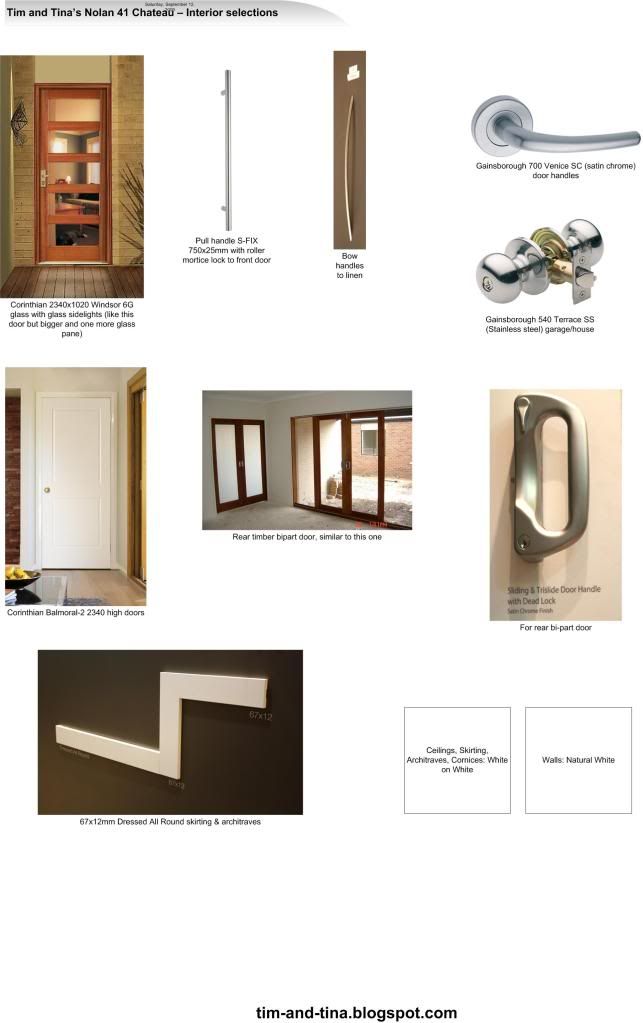
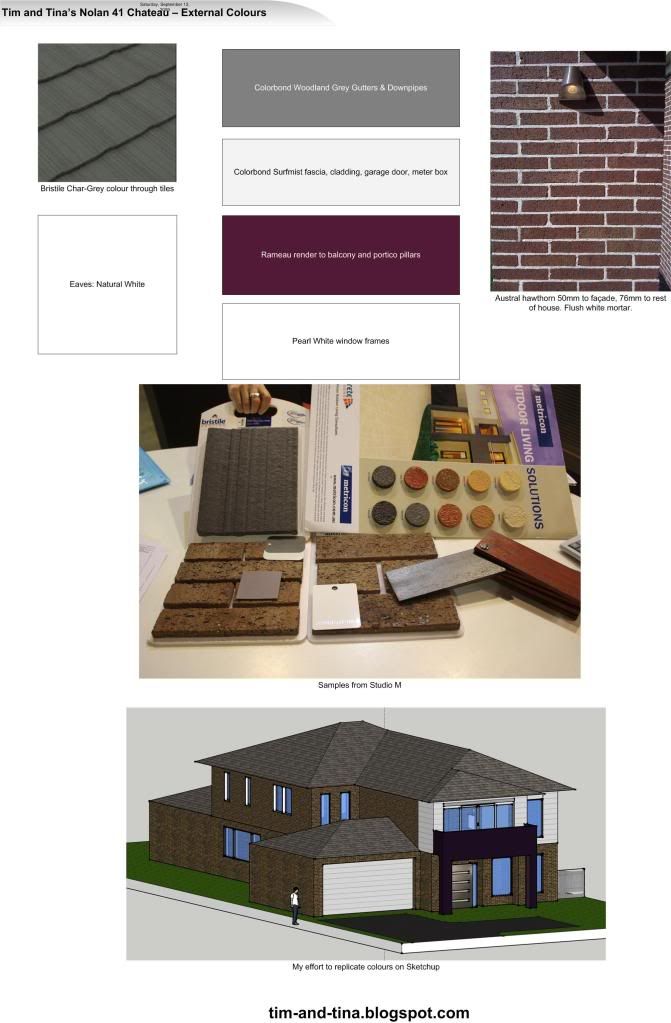
Studio M Colour Selections done today! Ooops, added another $20k of options....

This morning was the long awaited (long dreaded?) colour appointment at Studio M. For those who haven't built a house, this is one of the appointments you should prepare for THOROUGHLY prior! We've probably put in about 6 weeks of constant evenings and weekends looking through building blogs, driving to visit brick and tile suppliers, driving through suburbs and display villages trying to pick out colours that we like.

Externally, you pick everything from roof tiles, bricks, mortar, cladding render, front doors etc. inside, from the colour of your ceiling to the kickboards in the kitchen - and let's not forget door handles, taps, edges of cabinets etc etc.

Fortunately, I think because of the preparation, we were at our appointment for "only" 4 hours! Anyway, I've spent a bit of time trying to summarise all our selections so that we have a record of what we picked - as we won't see the finished result until the end of 2010!

There are still a few unfinished items that we're awaiting quotes on, including our kitchen cabinetry redesign, a custom 2340x1020 door, prices on upgrading a few other things not in the system.

The final outcome of today? About another $18-20,000 added onto the bottom line of our house...

Anyway, please enjoy the following images, and if you have any questions please post a comment and we'll try and answer as best as possible!

T&T


Sunday, September 6, 2009

Evaporative cooling: Hmmmm!

Well, we're at a stage where things are happening, providing we do the legwork to make them happen!

Called up our energy supplier regarding a power pit, and they put us in contact with Jemena/United Energy who handle our area. M quoted us at first $5000 for a power pit, then later $3000. United are quoting $900 (for a 3 phase supply) plus about $40 for every 1m our pit will be away from an electricity pole. I'm hoping we can get this power pit done for about $1500 as the nearest power pole is far away on the other side of the street (and there's no extra cost to run the power from across the road - phew!). So we'll get those documents for application sent off tomorrow morning.

We're also waiting on our demolition permit and building over easement permit - hoping to have them by the end of the month at latest - touch wood!

The old house we're demolishing also has an almost-new evaporative cooling unit, which was only installed Sept 18 08 - less than a year ago. Looking up the specs on the website, it has 8.4kw of cooling power, where for our new house, we'd probably need around 20kw! We went to Epping yesterday to check out some M display houses, and across the road was a 45sq PD house which had 2 large evaporative cooling units.

I'm wondering if we can salvage the 8.4kw unit we have, and add in a 15kw unit with our new house - does that make sense? We could duct the smaller unit to the minor upstairs bedrooms, while the big unit will be connected to the master suite, upstairs leisure area and a massive duct over the stairs to direct air to the ground floor. If this is not an option, well then we've got a Breezair EXH130 evaporative cooling unit for sale at half retail price!

And before you ask... no, M won't install ducting to the ground floor of a 2 storey house EVEN IF you buy your evaporative cooling from them in the contract! Probably something to do with not enough voids to get the ducts downstairs.... but then again, there are heating ducts all over the ground floor!

The other thing we're thinking about is adding a refridgerated unit to the heating, but I'm not 100% sure on the technicalities of how you do that. Apparently increasing the size of ducting and the heating unit is the way to go?

T&T

Tuesday, September 1, 2009

Preliminary Contract & Variations Signed!

Ah, it's nice to feel that real progress is being made! We went to meet our fantastic CSC this afternoon to go through the Preliminary Contract and Variations, and now it's all signed and further deposit paid, we've settled all our structural changes.

Want to know what they were? These are the main ones...
  • 2700mm ground floor ceilings, 2550 first floor ceilings and 2340 doors everywhere including a bunch of extra doors closing off the study, gallery, ensuite.
  • Revised powder room layout: WC and vanity in one room.
  • Revised laundry layout: big walk-in linen and moved door opening, bonus of now having a massive fridge recess for a fridge and 2 wine fridges :)
  • Revised ensuite: swapped toilet & shower, now we have a huge 1650 shower! Got to remember to option in a rainfall showerhead too!
  • Brickwork infills, 600mm eaves, fancy cantilevered staircase, horizontal feature window to wall of sitting room, window kitchen splashback, centred rumpus rear window, fridge water point, extra external taps, rear garage roller door
We've still got a lot of upgrades (I'm sure!) to spend more money on in the colour, electrical and tiles appointment, but this is going to be our dream home, so why not?

On other important issues, contacted Jemena/United Energy this morning regarding the power pit. Single phase is about $800 and triple phase $900, so we'll just go for the big bad boy up front. Plus maybe another $400 in longer cabling cost? Has anyone ever put in a power pit, as on the application form it says we need to name a Registered Electrical Contractor - I thought United Energy handled all of that?

On the demolition front, it's been about a week since our demo contractor (hopefully) put in the demo permit. Good news is we don't need a tree removal permit though. Hopefully this clears in the next 2-3 weeks.

We also submitted a "Building Over Easement" application last week, again another 2-3 weeks should see the result of that.

Looks like we'll need to start organising disconnections of gas, phone and electricity, as it's possible we may have a November start date!

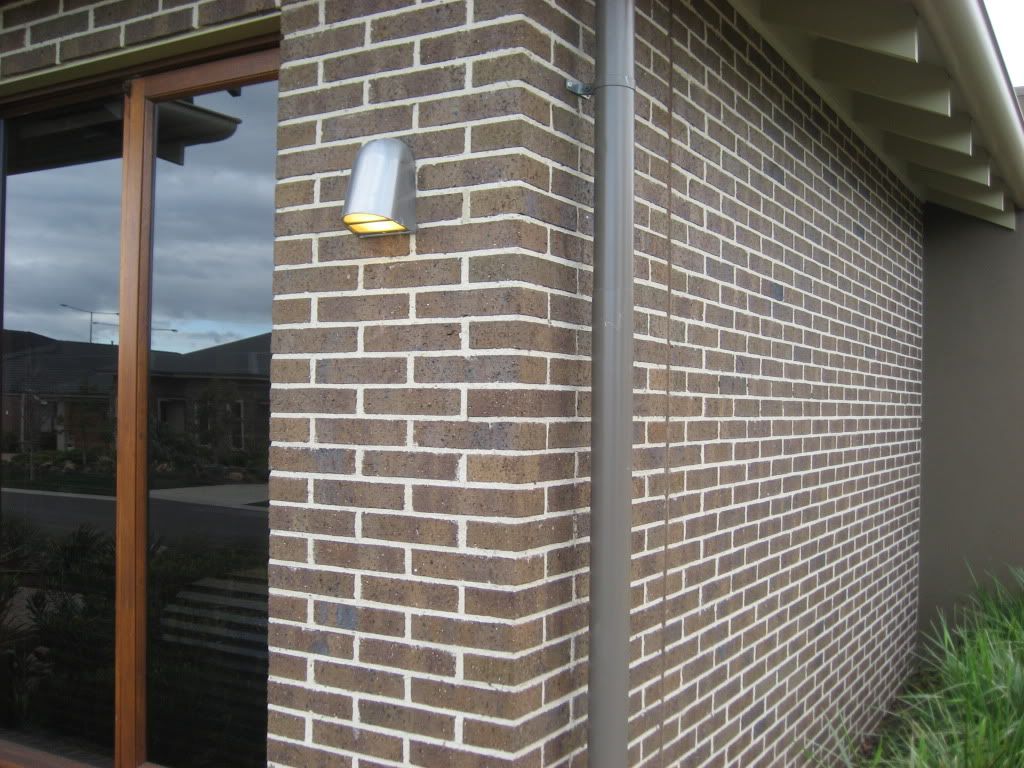
And on the colours front... does Austral Hawthorn 50mm sound familiar to anyone?

I think this is from one of the Berwick display homes. The 50mm brick looks fantastic - very upmarket, and perfectly matches with flush white mortar. We'll match this to light first floor cladding and a feature render to the balcony & portico!

T&T

Thursday, August 27, 2009

Prelim contract ready to sign off - and TILES problem solved!

We've just about reached finalising our preliminary contract - we hope to have it signed off next Tuesday afternoon!

We've removed some items, added others, and most importantly have our structural changes approved and costed up. Frankly I'm quite surprised at how reasonable the costings are compared to the price of some other upgrades (eg soft closing kitchen drawers, $1300!)

Powder room changes: Putting the sink and WC all in one room, with two narrow windows, about $500.
Laundry changes: relocating the door, and creating a huge walk-in linen cupboard about $750.
Ensuite changes: swapping the WC and shower, and thus gaining a bigger 1650mm shower, about $500. The ensuite wall had to be pushed out about 200mm, meaning the master is 200mm shorter, but it was huge to start with, so we're quite happy with this tradeoff.

Now, a few posts ago I mentioned that M's new standard range of tiles wasn't very extensive. We sent an email to our csc last night to finalise the variations and to point out that we placed our deposit having viewed the tile selection prior, and thus M should honour the tile selection available at time of deposit. Our CSC replied this afternoon, saying that management had agreed to honour the original tile selection available, and that Beaumont would be informed prior to our tile appointment! Well done Mendo - we're so glad you're our CSC as your service has been consistently excellent!

We were looking through our photos from the fist visit to Beaumont and we would probably use 95% of the standard silver range at the time, so we'll hopefully get away with a (relatively) small bil for any super extra tiles we might choose to use.

Jen also asked us about the soft closing drawer things - at the homeshow, I found them at stratakitchens.com.au - however, after doing the obvious (an eBay search) I found a seller in Sydney who sells a pack of 5 soft-closing drawer additions for $12! Just put "soft closing" into the ebay search box and it should come up. Also went to a kitchen/bathroom place in Niddrie today off Keilor road, and they also had the same kitchen soft-closing addons, but the lady who knew about them (and how much they were) had gone home early. We've removed M's $1300 soft closing option from our kitchen list now!

We've got our colours appointment on Sept 12, so my partner is madly pouring through magazines, newspapers and of course the 'net to find her perfect colour combinations! We've also engaged a demolition company who is applying for our demo permit. Fingers crossed for an October demolition and November start!!

And of course, a couple of pictures: Here is a display house in Keysborough (not a M house, but can't remember the builder), with what looks like Austral Zinc bricks to the facade and a brown brick to the rear: something we may choose depending on price. Zinc bricks are AMAZING when the light hits them just right!

And this pic I think was taken while driving around in Mernda? Definitely a Plantation facade but can't tell what house lies behind it. We may choose a brown brick for the ground floor, but would go for a lighter colour cladding up top. The light garage door is a winner though!

Also still undecided regarding roof: Colorbond, concrete tiles, or terracotta? Gotta decide in a couple of weeks!

T&T

LinkWithin

Related Posts with Thumbnails